

Mahr MS664 Complete PackageMahr
MS664 Werksüberholt mit Garantie



Datos básicos
- Descripción de la máquina:
- Mahr MS664 Complete Package
- Fabricante:
- Mahr
- Modelo:
- MS664 Werksüberholt mit Garantie
- Año de fabricación:
- 2026
- Estado:
- reacondicionado (usado)
- Funcionalidad:
- totalmente funcional
- Horas de funcionamiento:
- 15 h
Precio y ubicación
- Alquiler:
- es posible
- Ubicación:
- An den Ziegelhütten 19-21, 66127 Saarbrücken, Deutschland
Detalles técnicos
Dimensiones y peso
Detalles de potencia
Equipo
Documentación y certificación
Especificaciones de los ejes
Más detalles
Detalles de la oferta
- ID del anuncio:
- A175-50268
- Actualización:
- última actualización el 08.05.2026
Descripción
(Including certified factory acceptance before delivery)
Factory-reconditioned premium multisensor measuring center with guarantee and warranty rebuilt 2025.
INCL. latest SW update, 18-month free SW update service, free lifetime SW hotline and user support.
Online or optionally on-site demos with customer parts, application-related advice from accredited Profitech measuring laboratories during project planning.
Complete service:
Optional complete service: - Delivery, assembly, commissioning, accuracy acceptance according to standard, certification and extensive acceptance documentation. Individual training and training programs can also be booked as online courses.
Rent-hire-purchase or financing possible directly from Profitech and without a financial institution.
Measuring device can be individually configured to customer requirements!
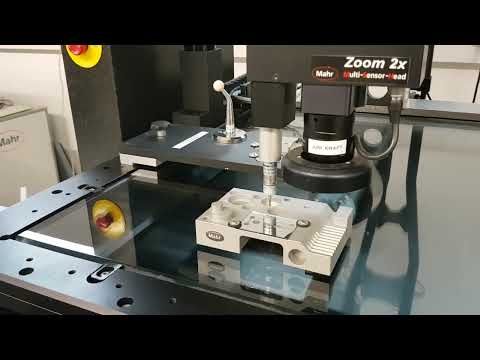
Multisensor measuring device equipped with camera system and Renishaw touch system. Measuring range of all sensors: 600x600x400mm (l x w x h)
Dimensions: 1540x1120x2300mm (l x w x h)
Space requirement: 1940x1520x2500mm (l x w x h)
Weight: approx. 1300kg (including control cabinet and
base frame)
Max. load weight: glass plate 40kg
Accuracy: U1=2.2 + L/150; U2=3.0 +
L/125; U3=3.2 + L/100 (L= measuring length in mm)
max. travel speed: 250mm/s
incl. camera with 2-stage zoom
incl. laser
Bsdpfsu Dw S Rex Aipjlp
incl. LED ring light
incl. Renishaw TP200 touch probe system
incl. frame grabber (Eagle)
incl. Windows 10
incl. new Optichek 3D 5.0 evaluation software
Incl. Renishaw TP200 touch probe system
The measuring device can be programmed for customer-specific parts during optional commissioning and calibration so that you are immediately able to run your measuring programs before any training that may be necessary.
Proveedor
La última vez en línea: La semana pasada
Registrado desde: 2016
24 anuncios online
Enviar solicitud
Teléfono & Fax


 Saarbrücken
MahrMS 222 Komplettpaket mit Lieferung*


 Mönchengladbach
AberlinkAxiom CNC

Sello de Confianza de Werktuigen
¿Qué es el sello de confianza?
Werktuigen certifica a distribuidores seleccionados con el sello de confianza Werktuigen. Antes de la concesión, un control estandarizado y exhaustivo es realizado por empleados experimentados de Werktuigen.
¿Qué controlamos?

Verificación de la
licencia de comercio o del extracto del registro comercial
Verificación de la
dirección postal del vendedor
Verificación de los
datos bancarios
Comprobación de la
accesibilidad
telefónica del número principal
Informe de crédito
no debe contener criterios negativos
Quejas de compradores
pueden conducir a la retirada del sello¿Qué significa esto para usted como comprador?
A través del sello de confianza Werktuigen, como comprador puede identificar a distribuidores de confianza, incluso sin comprobación propia, que con alta probabilidad realizan negocios honestos y legítimos.
Por supuesto, durante el proceso de compra pueden surgir desacuerdos. Werktuigen no se hace responsable de las infracciones legales cometidas por compradores o vendedores activos en Werktuigen.